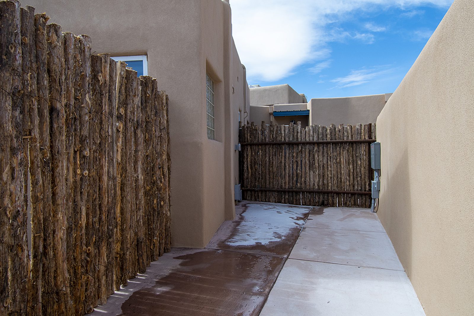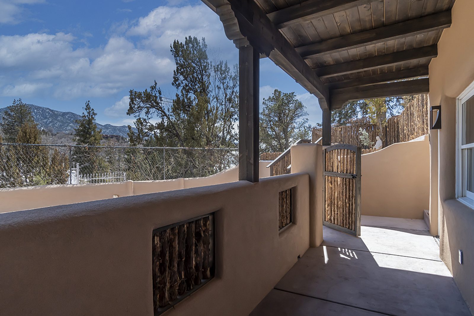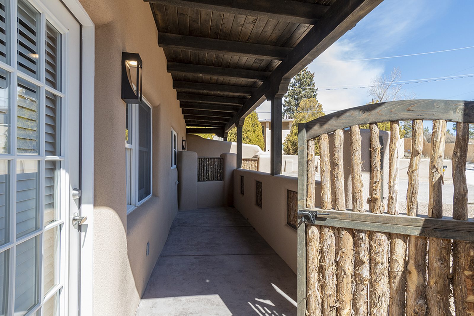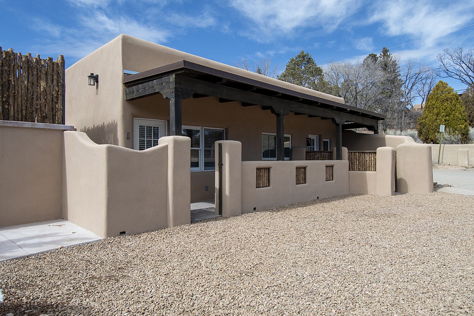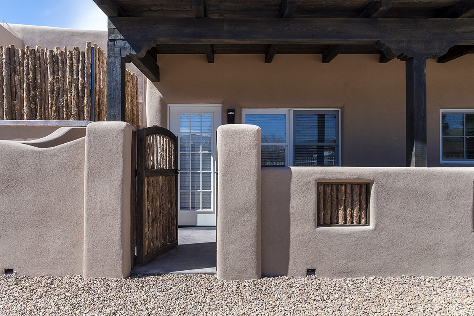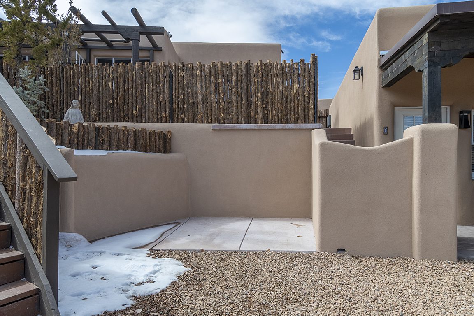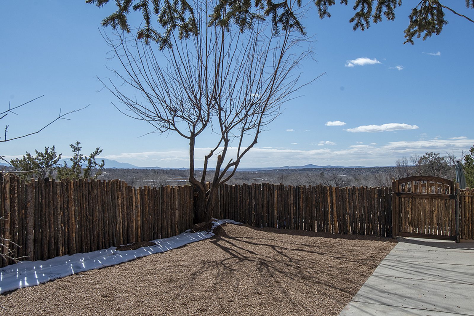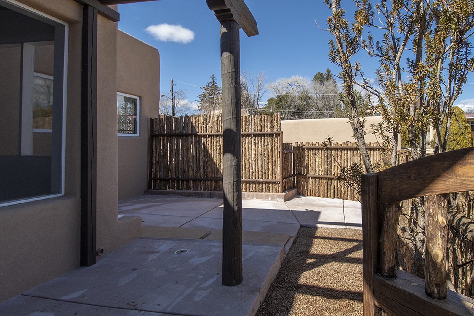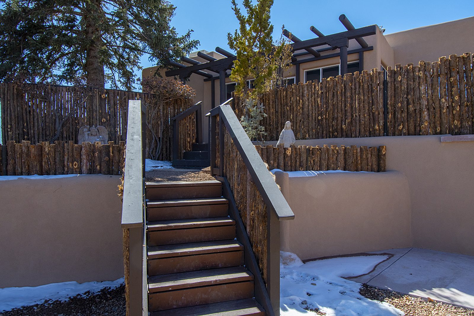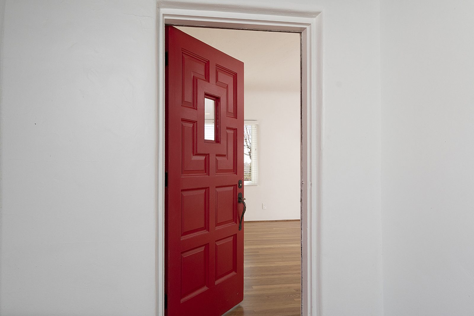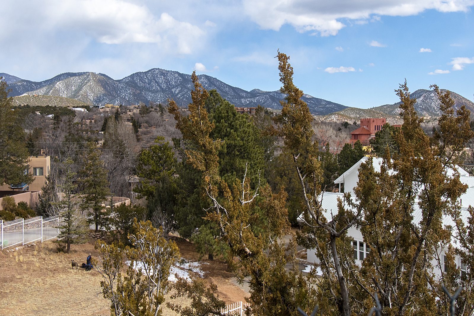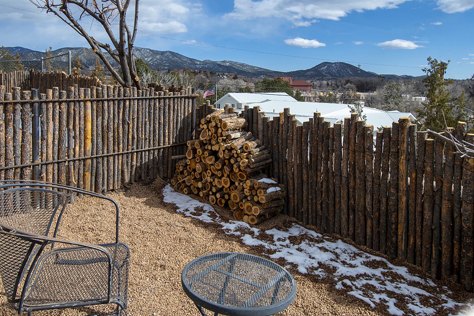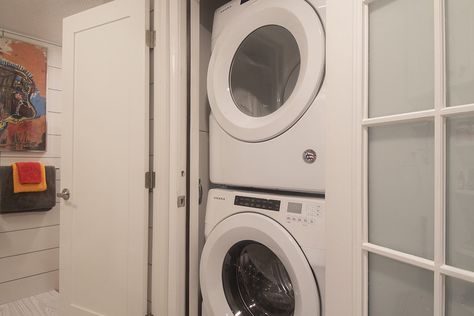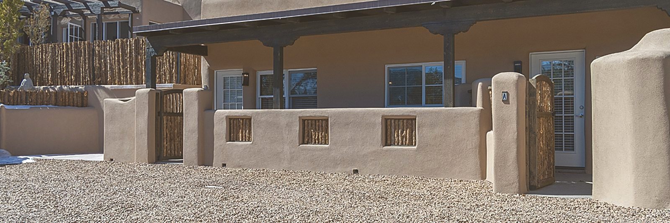
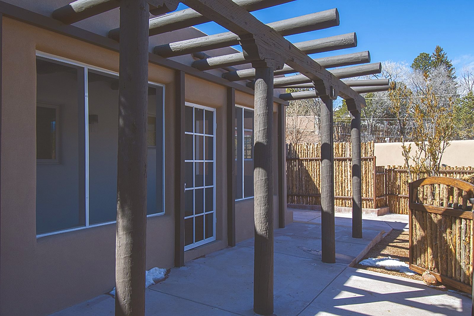
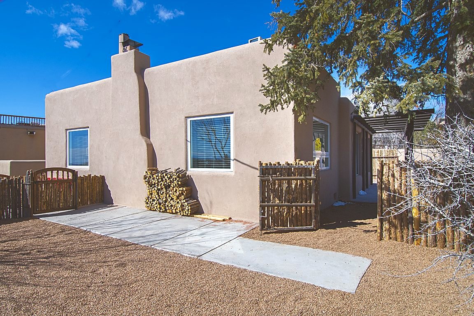
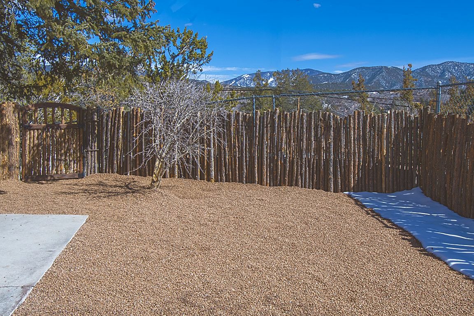
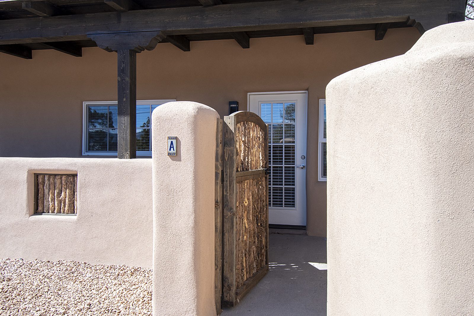
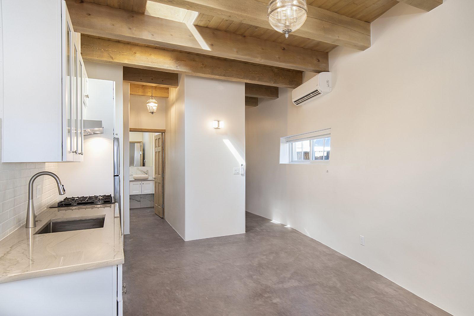
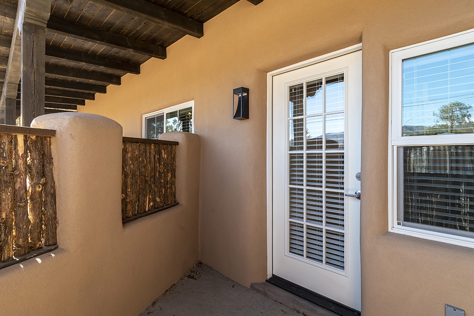
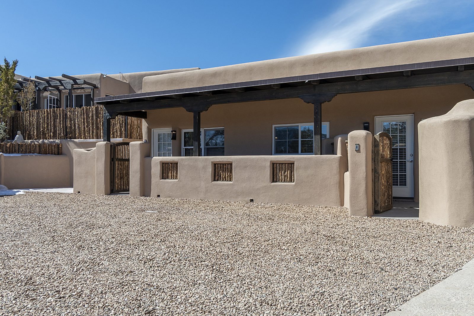
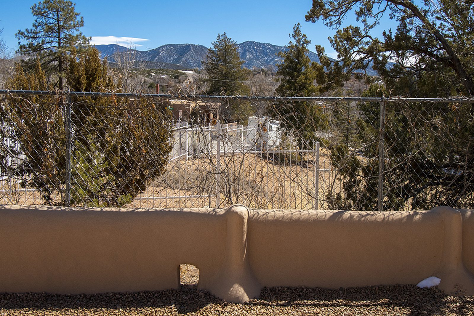
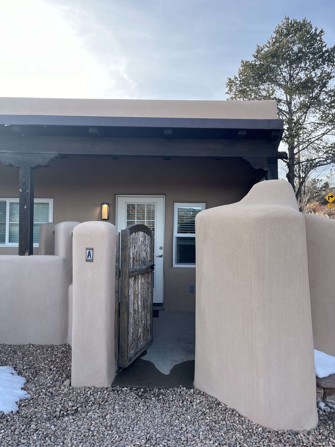
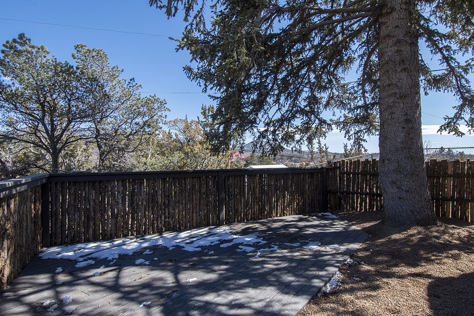
The long covered portal running the length of the compound: stuccoed adobe walls, carved wooden posts and beams overhead, coyote-pole gates opening to each unit's private entrance, gravel underfoot and deep blue sky above. The front of Unit C: a timber pergola on heavy round posts running the length of the facade, tall windows and a glazed door behind it, and a coyote-pole fence and gate to the right. Unit C from the side yard: smooth adobe walls and a corner chimney under a deep blue sky, split firewood stacked against the wall and coyote-pole gates on both sides. Unit C's gravelled yard behind its coyote-pole fence, with the Sangre de Cristos rising over the fence line and a patch of snow in the shade.
Long-term homes

A place to stay put.

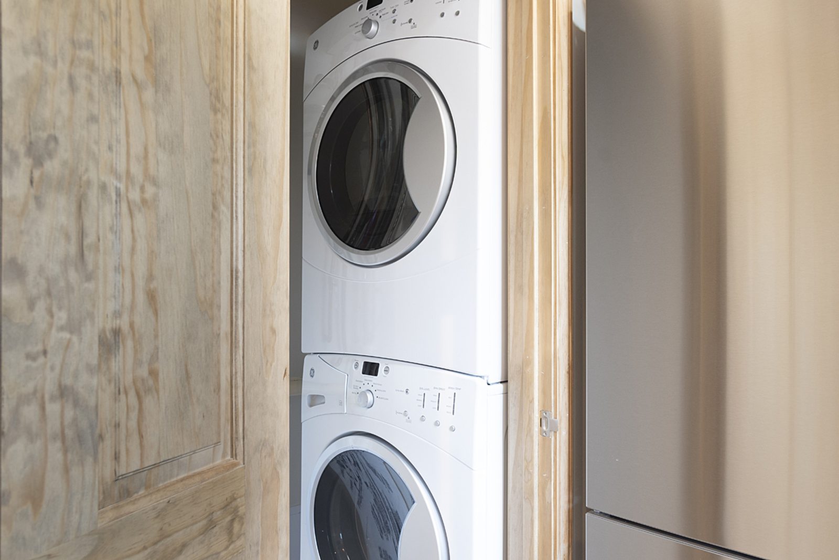
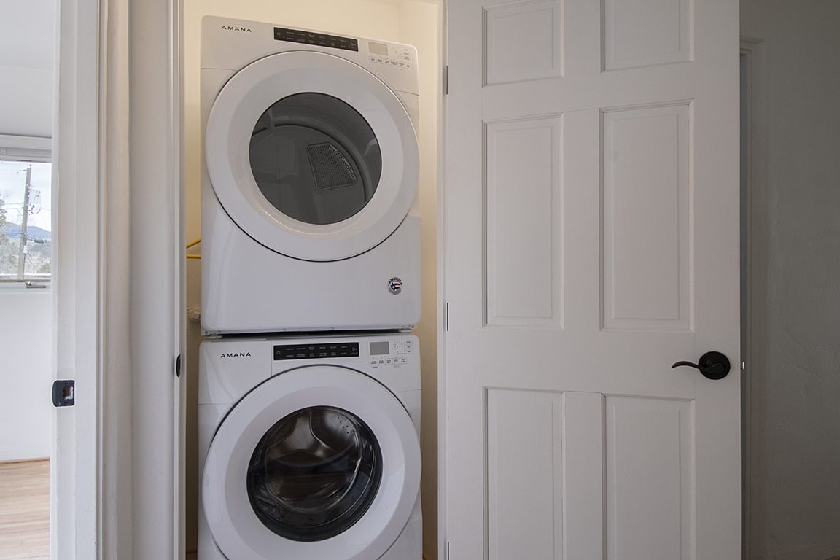
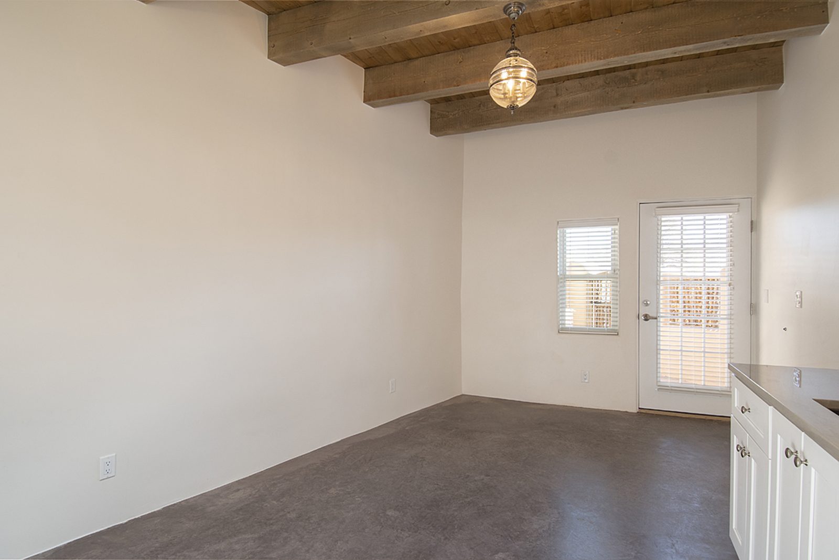
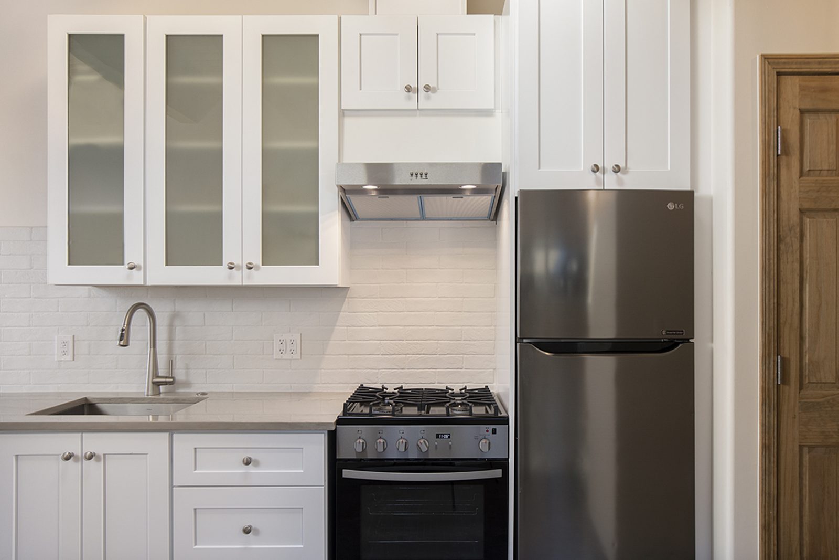
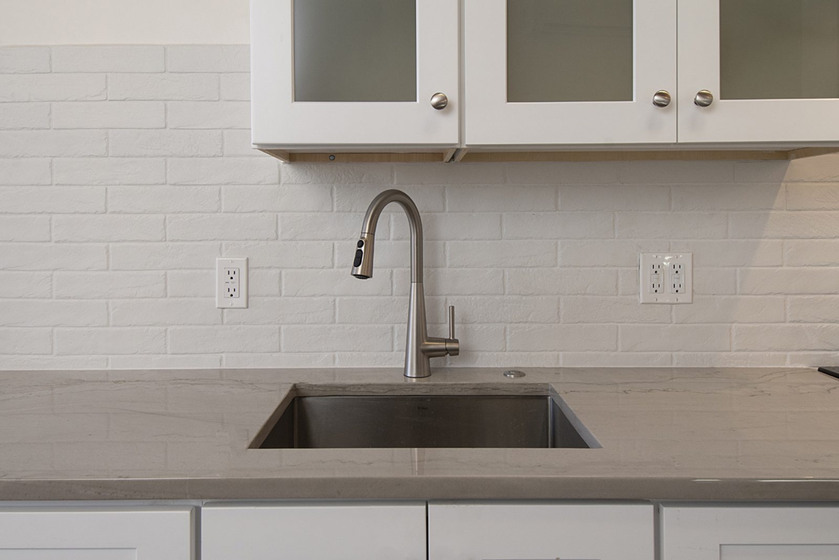
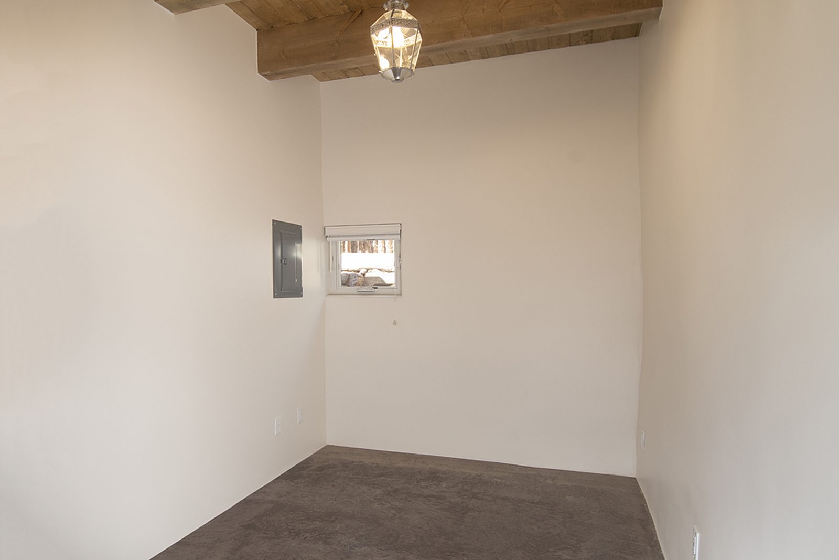
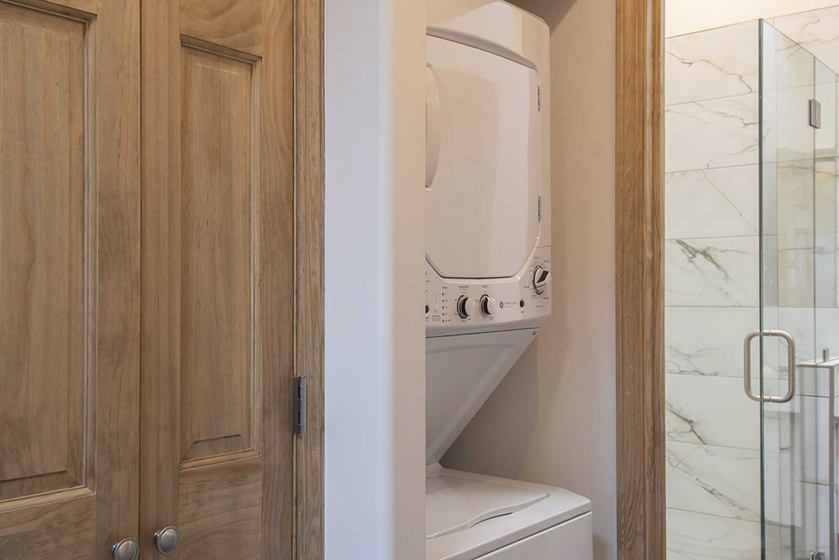
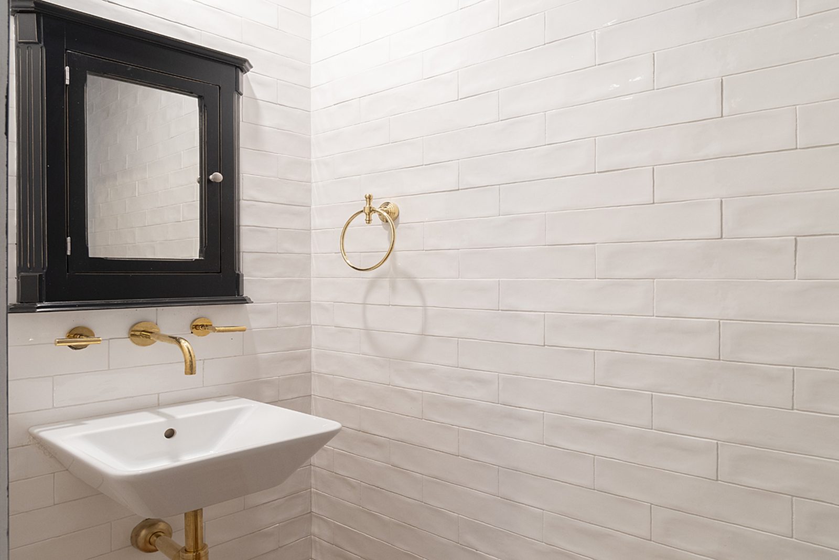
Four unfurnished homes in a five unit adobe compound on the hill just north of the Plaza. We took all of them down to the studs in 2022 and rebuilt them properly: real kitchens, concrete and hardwood floors, laundry in every unit. Each one has its own walled entrance and its own outdoor space, so you are not sharing a hallway with anybody. A 10 minute walk to the Plaza, and still a street where people know each other.

How leasing works

Nothing about this should be annoying.

Applications, screening, the lease, rent, and maintenance all run through TurboTenant. You apply online, sign the lease on your phone, and set rent to pay itself. If the heat goes out you file it from the same app and it reaches us directly, not a call center. No paper checks, no book of forms, no phone tag.

  1. ApplyOnline application and screening. Most decisions within 48 hours.
  2. SignLease signed electronically. Last month's rent due at signing.
  3. Move inKeys, tenant portal, and a direct contact for anything you need.
Available units

Four homes, no two alike.

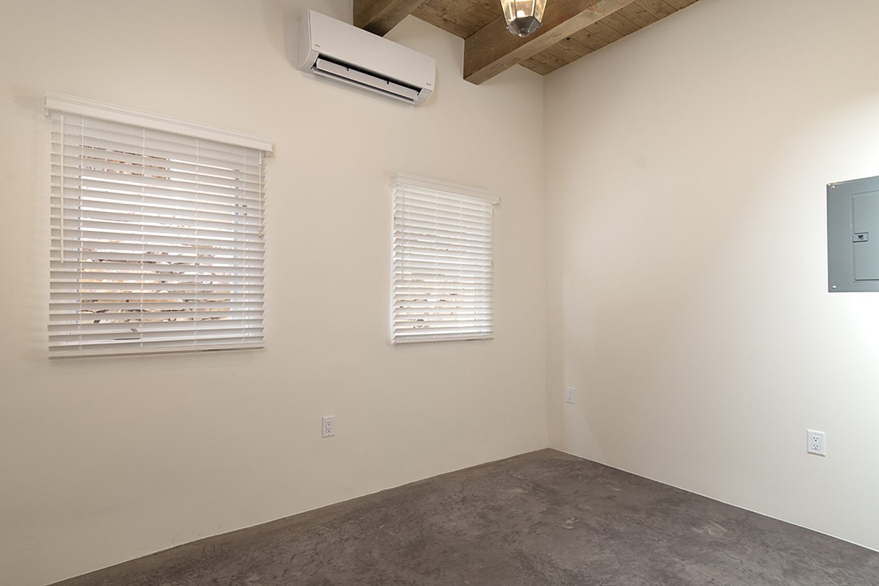
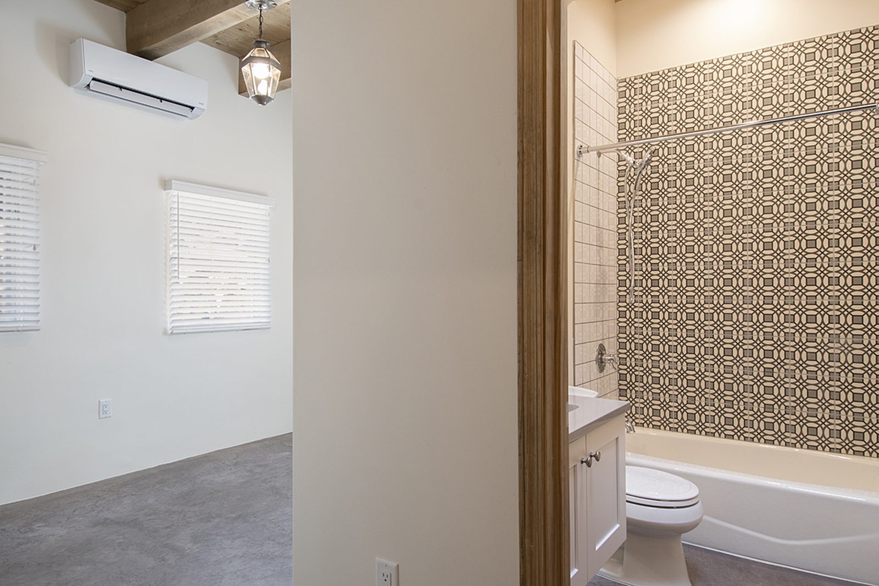
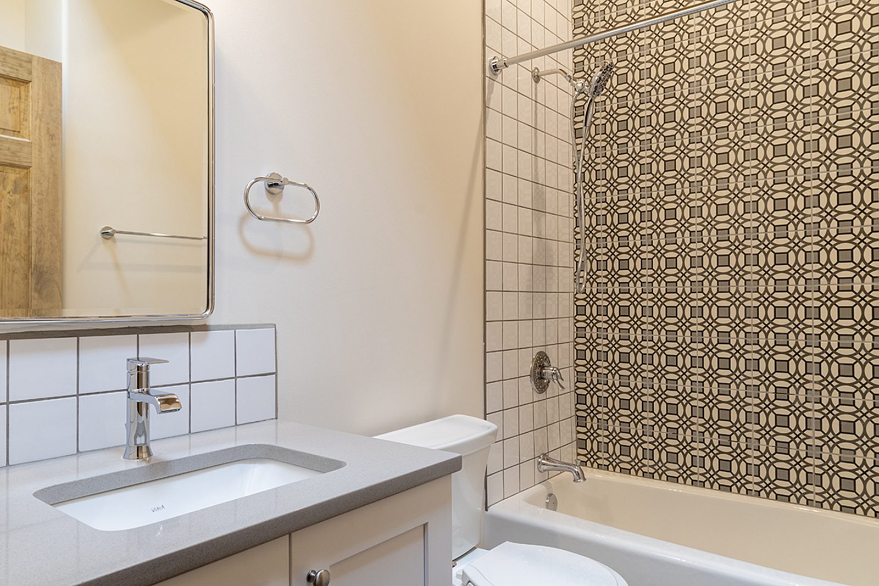
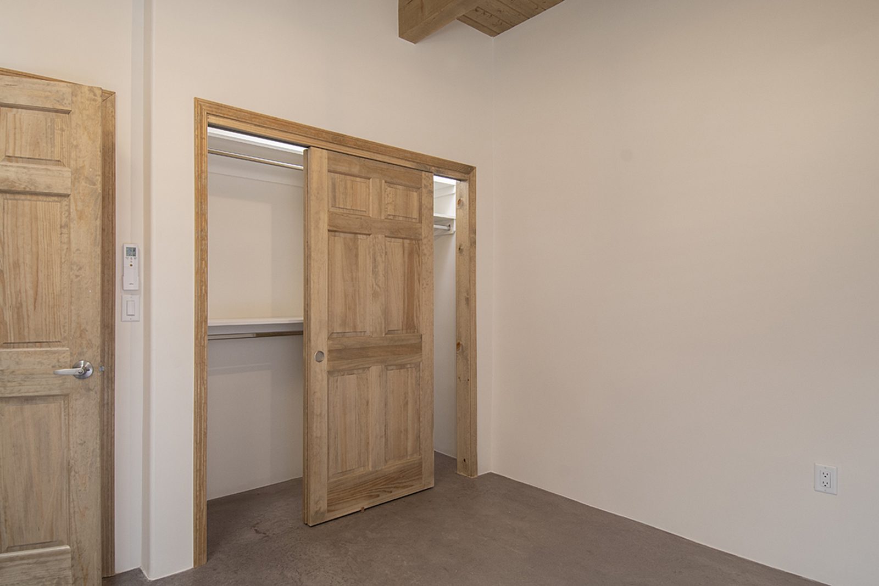
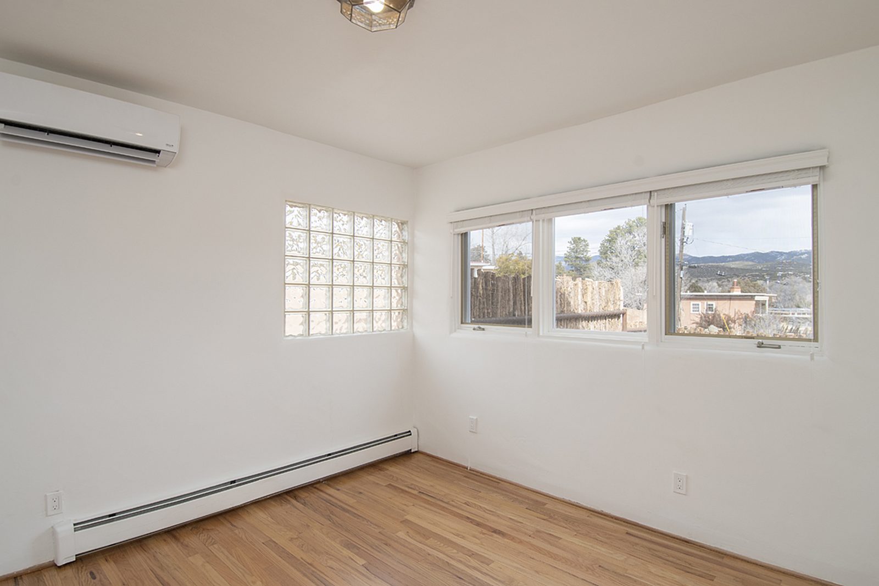
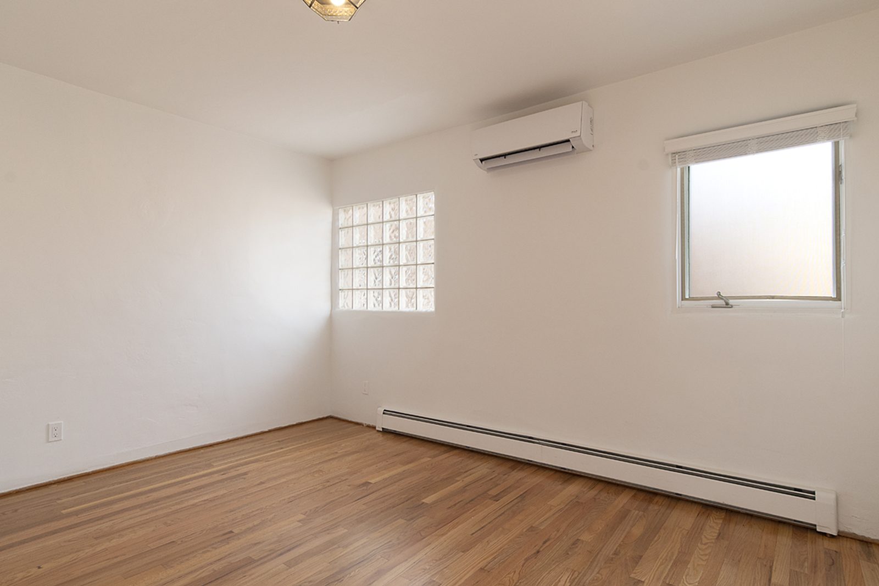
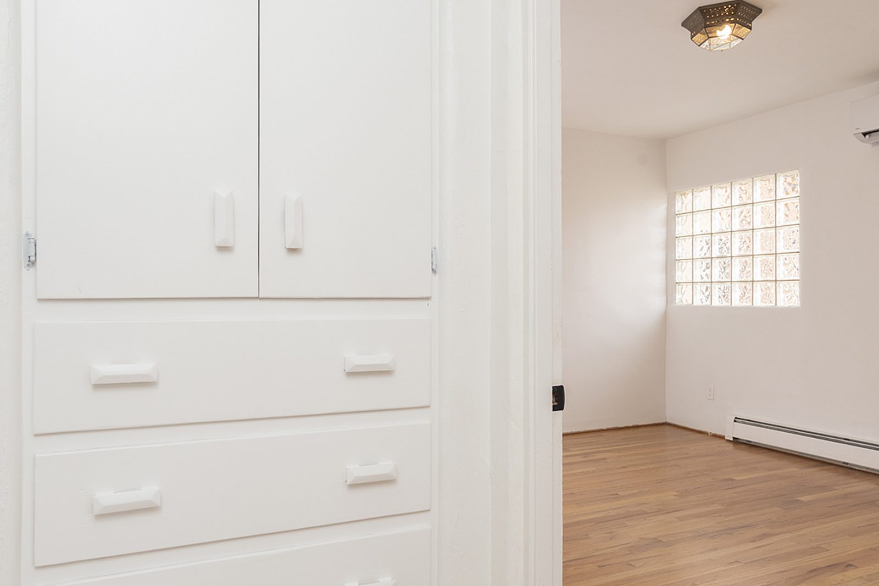
They range from a 414 square foot one bedroom to a 1,384 square foot two bedroom with a yard. Every one of them was rebuilt in 2022, and every one has mountain views, in-unit laundry, and its own private outdoor space. Use the arrows on each photo to look around. Current availability and terms on request.

1 bed · 1 bath · 414 sq ft

Unit APet-friendly

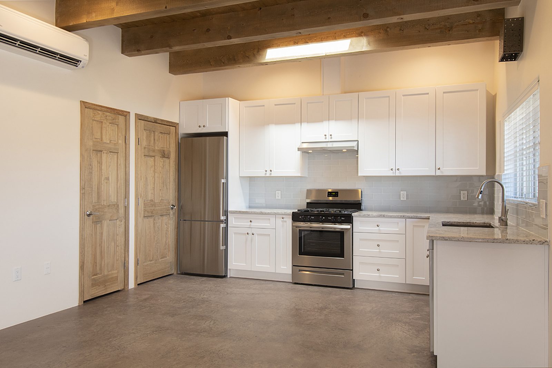
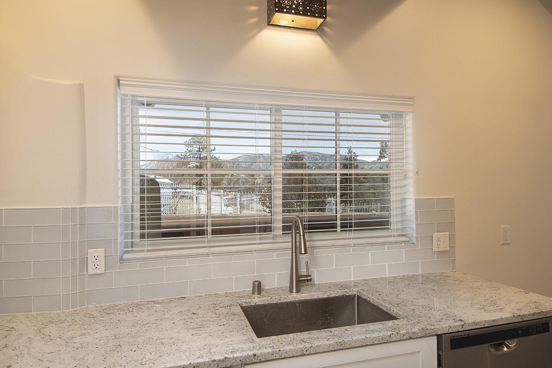
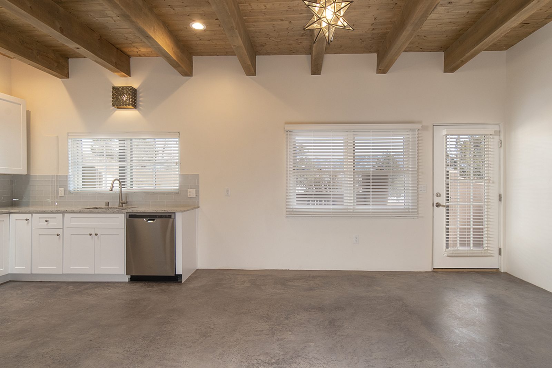
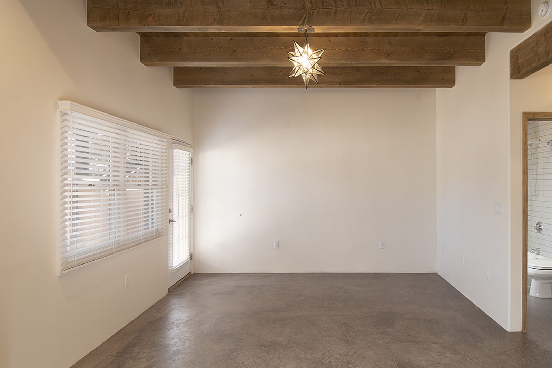
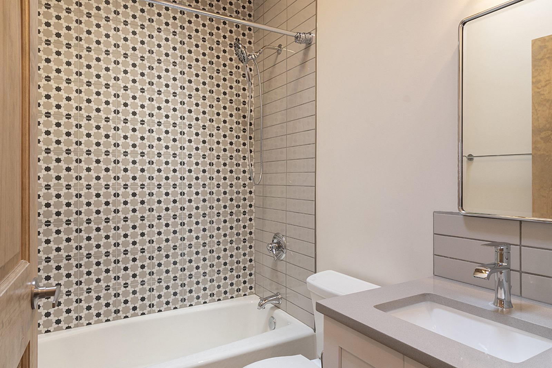
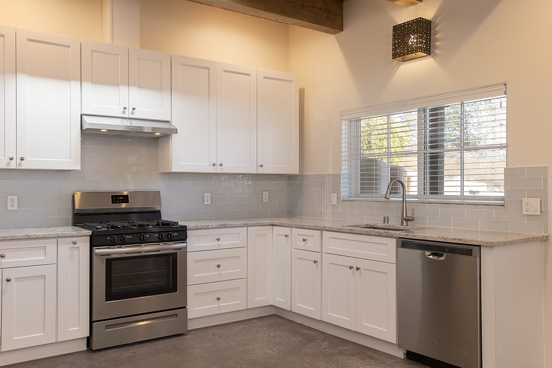
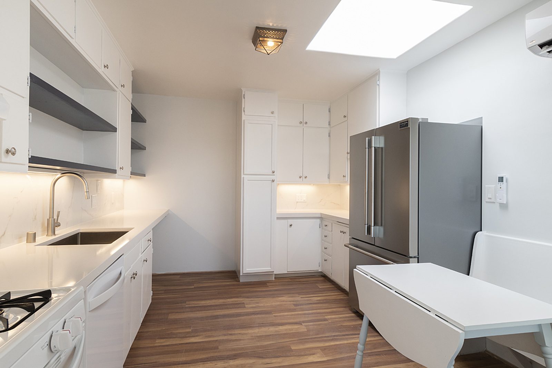
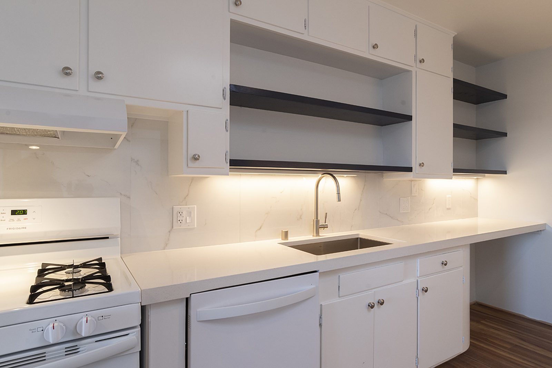
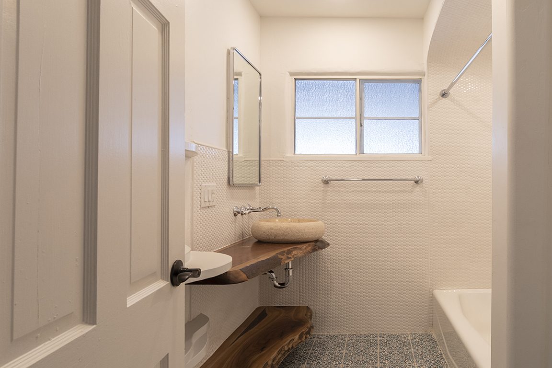
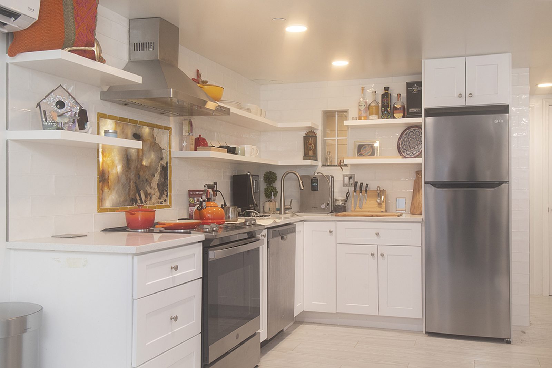
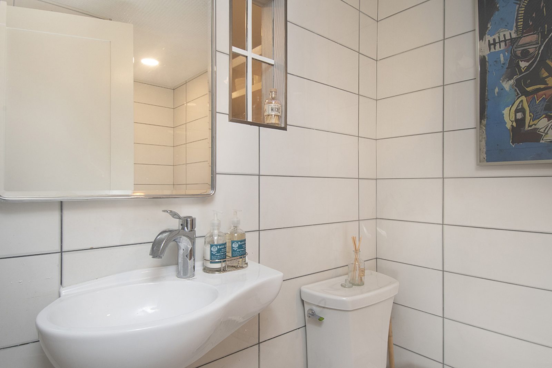
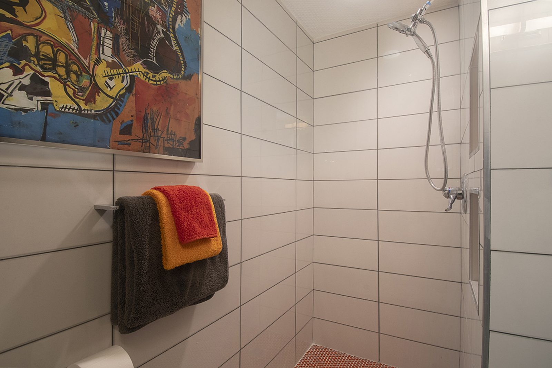
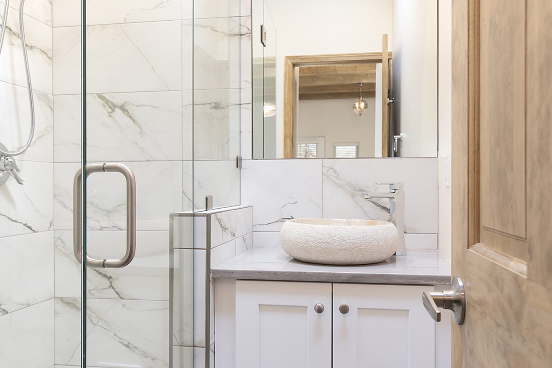
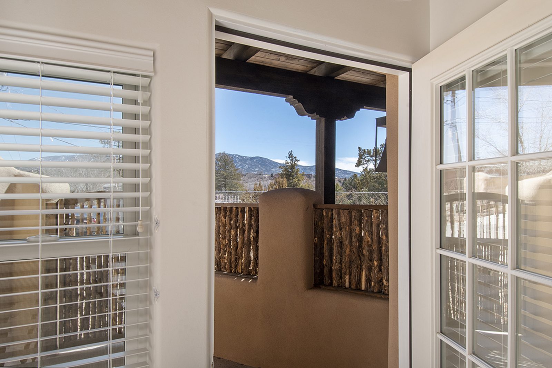
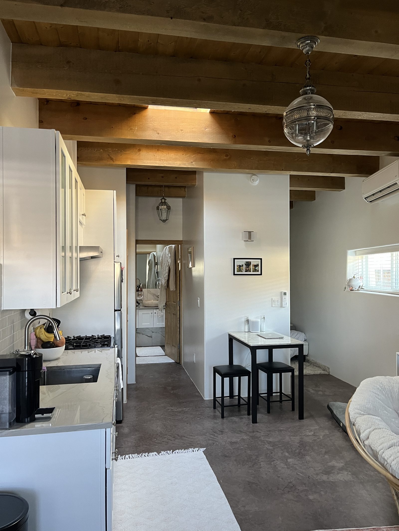
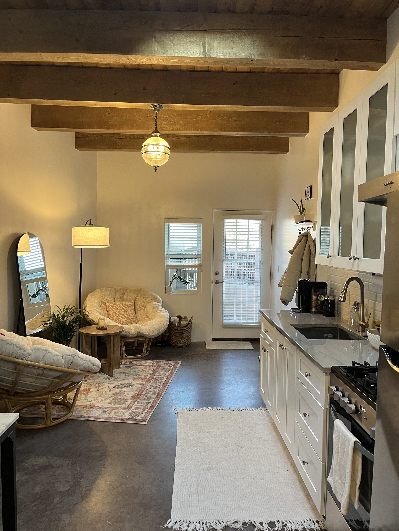
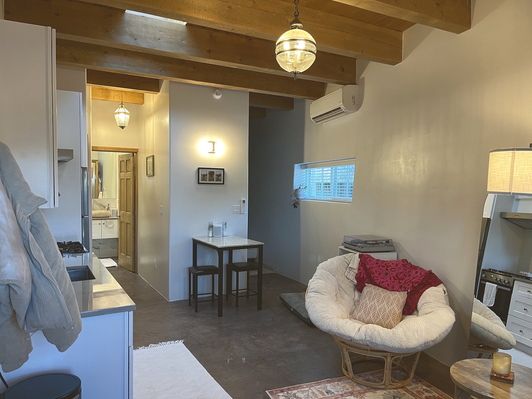
A quiet, light-filled studio-sized 1BR with a private covered patio facing the Sangre de Cristos. Stainless kitchen with granite, finished concrete floors, vaulted ceilings, skylights, walk-in glass shower, in-unit laundry. Permitted street parking.

Best for: A solo professional or couple who values quiet, light, and a short walk to downtown.

See the floor plan
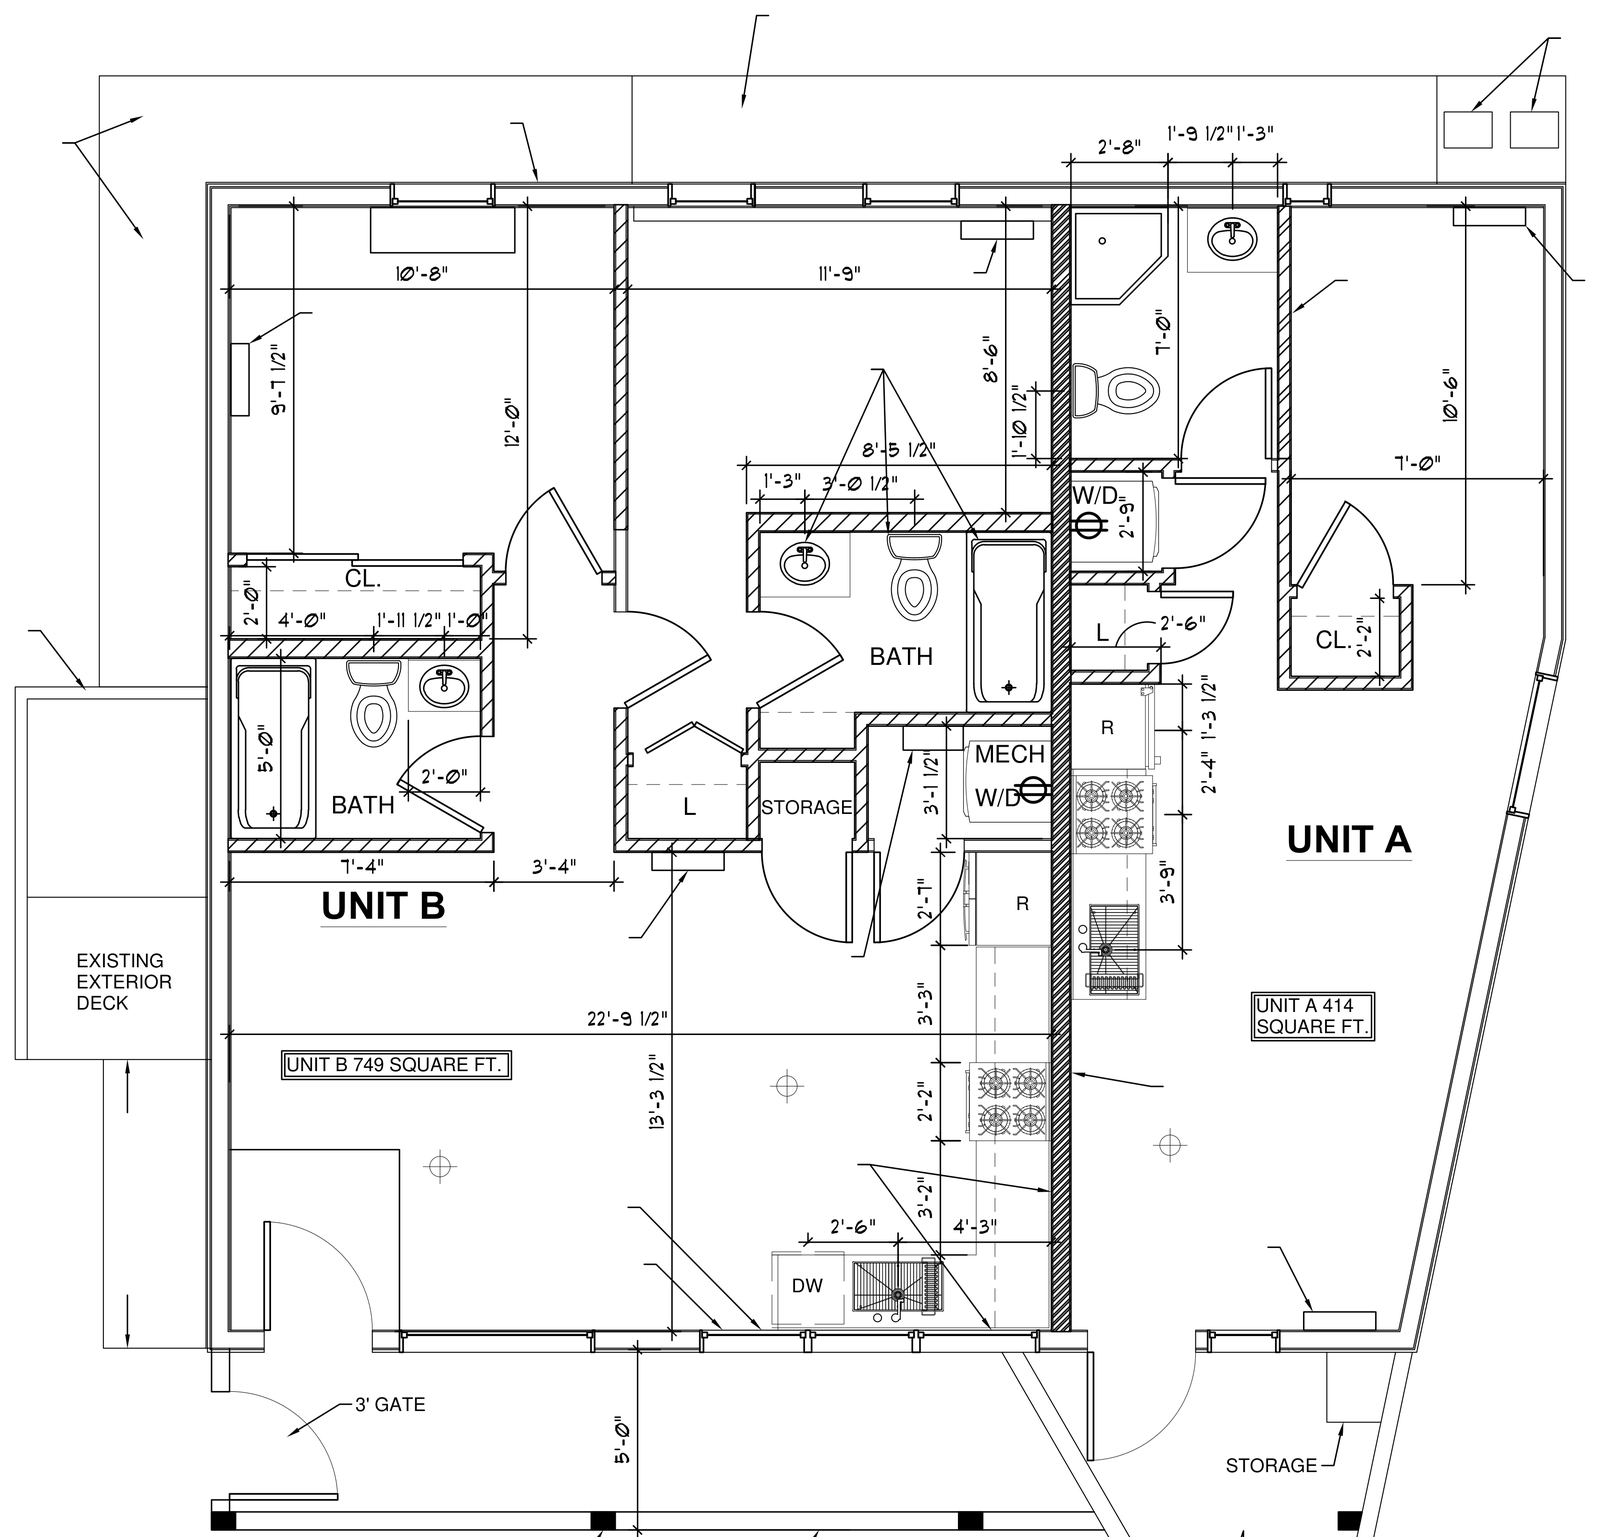
Architect's floor plan showing Unit A and Unit B side by side. Unit A is marked 414 square feet, with a bath, closet, and stacked washer dryer.
Units A and B share one drawing. Unit A is 414 sq ft.

2 bed · 2 bath · 749 sq ft

Unit BPet-friendly

Brand-new 2022 construction. Two full bedrooms and two full bathrooms, rare at this size in Santa Fe. Stainless kitchen with granite, dishwasher, garbage disposal, finished concrete floors. Vaulted 10-foot ceilings, multiple skylights, side patio with coyote fencing for outdoor dining.

Best for: A couple who works from home, a small family, or roommates wanting separate full bathrooms.

See the floor plan
Architect's floor plan showing Unit A and Unit B side by side. Unit B is marked 749 square feet, with two baths, closets and a mechanical cupboard.
Units A and B share one drawing. Unit B is 749 sq ft.

2 bed · 1.5 bath · 1,384 sq ft

Unit CPet-friendly

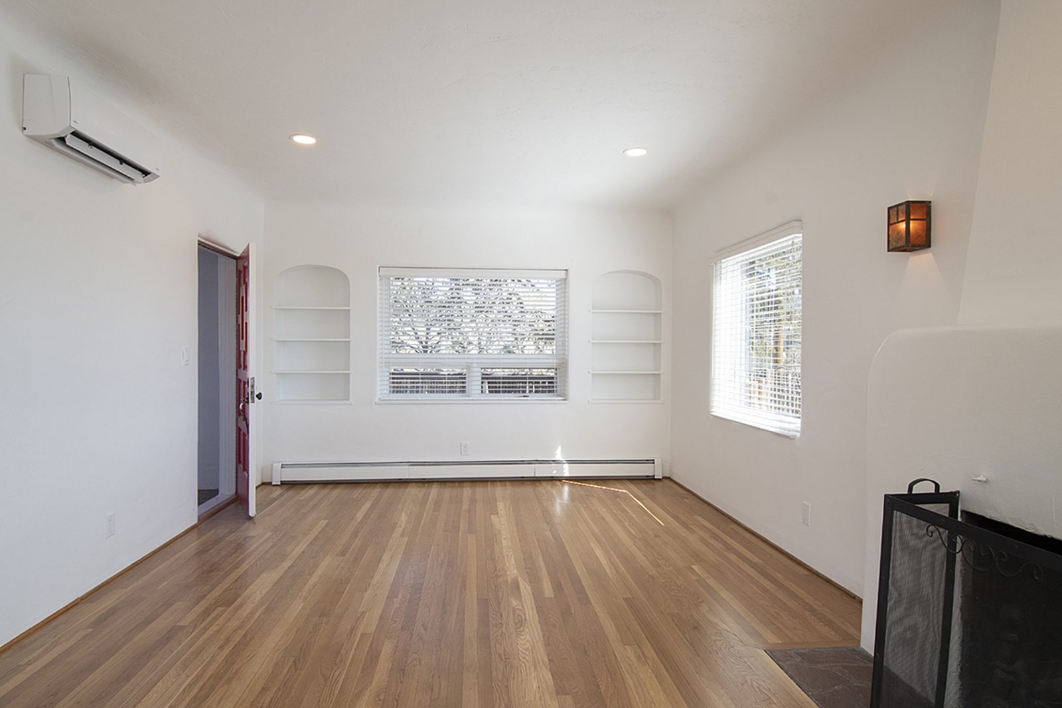
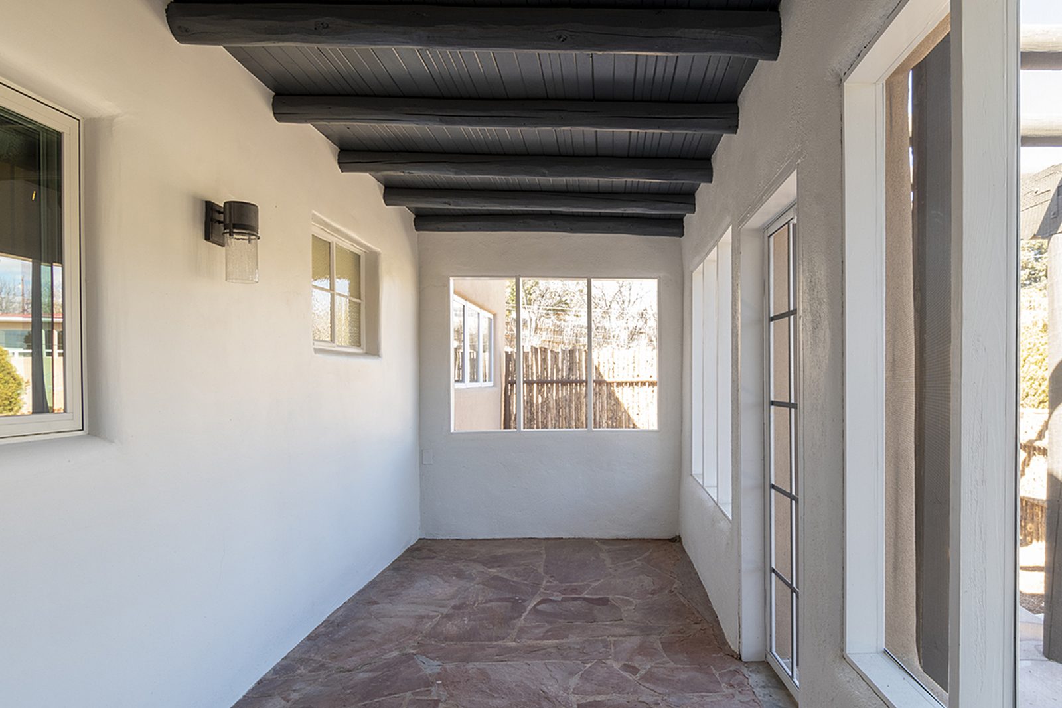
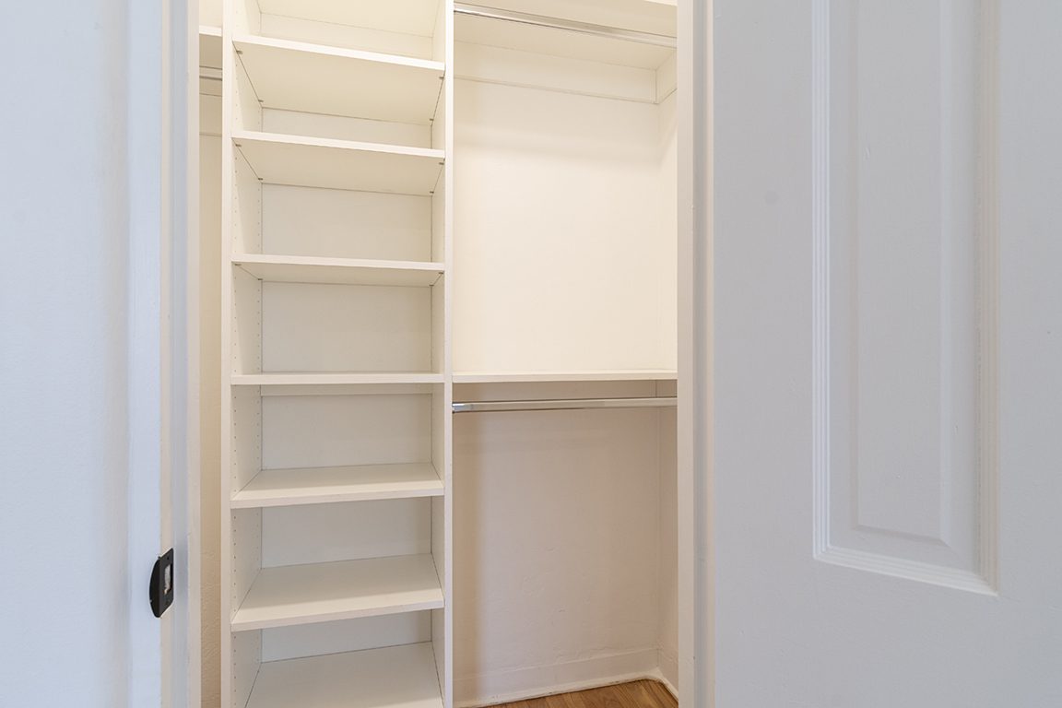
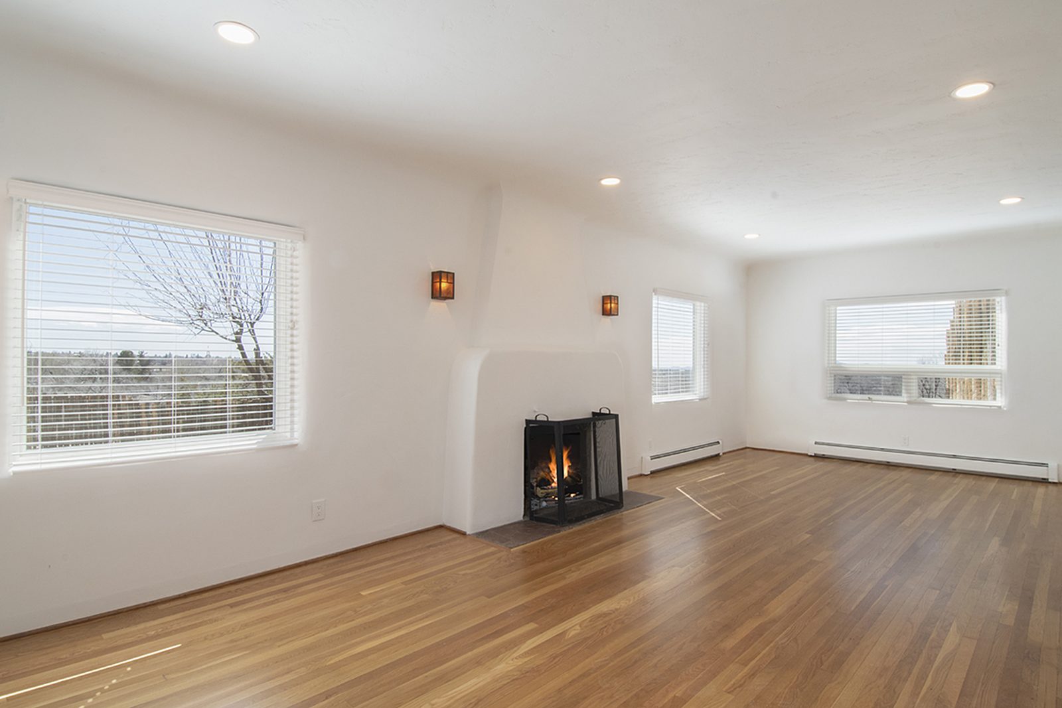
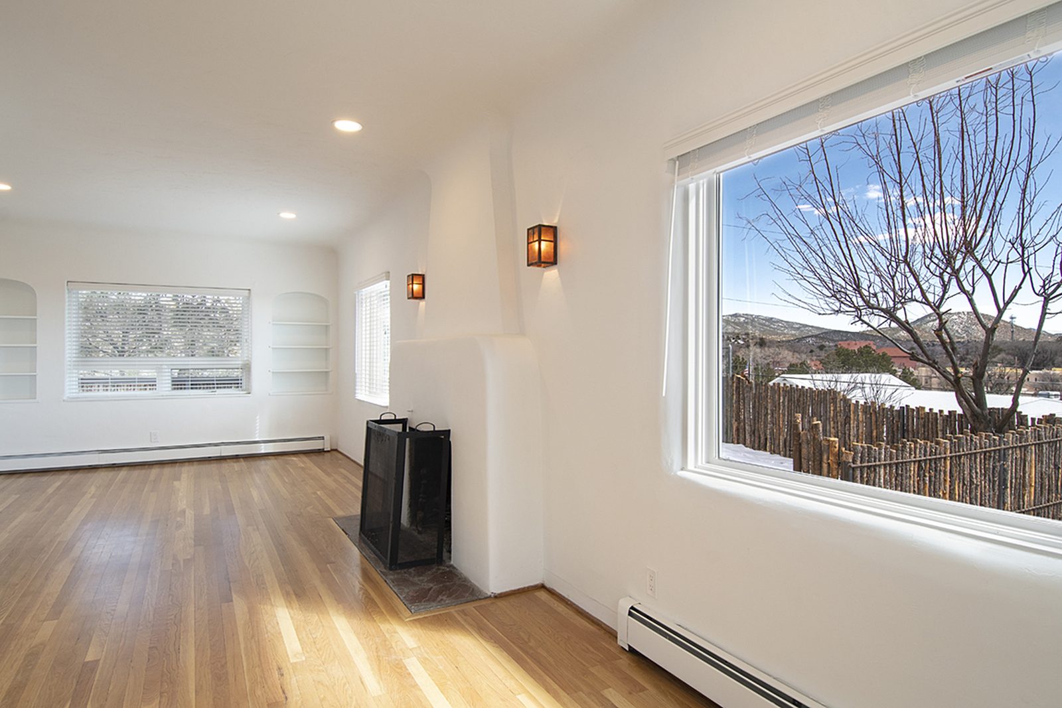
The largest unit on the property. Spacious living and dining with a wood-burning fireplace, four large windows, a skylight, and an office area with mountain views. Screened-in sun porch. ~1,000 sq ft of gated yard space with coyote fencing. Two designated parking spaces.

Best for: A family, a remote-work couple who wants a real home office, or anyone who values outdoor space.

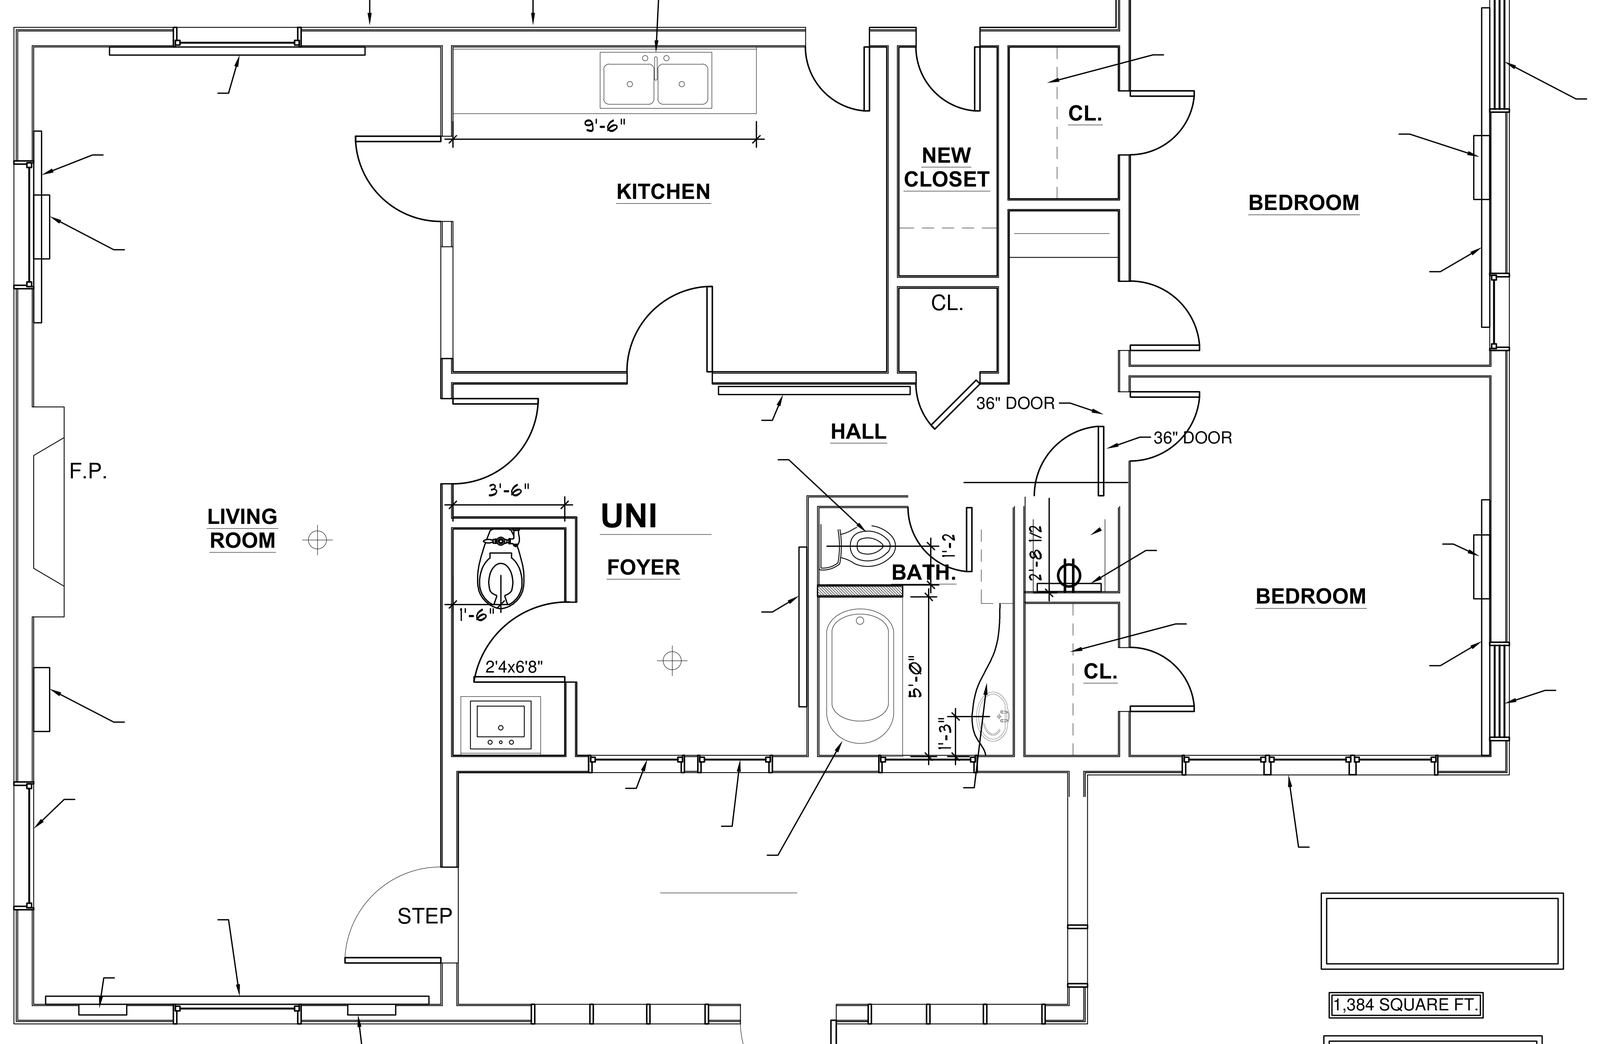
See the floor plan
Architect's floor plan of Unit C: a large living room with fireplace, kitchen, two bedrooms, a bath off the hall, a foyer and a breezeway. Marked 1,384 square feet.
Unit C, 1,384 sq ft. Two bedrooms, one and a half baths.

Studio · 483 sq ft

Unit DPet-friendly

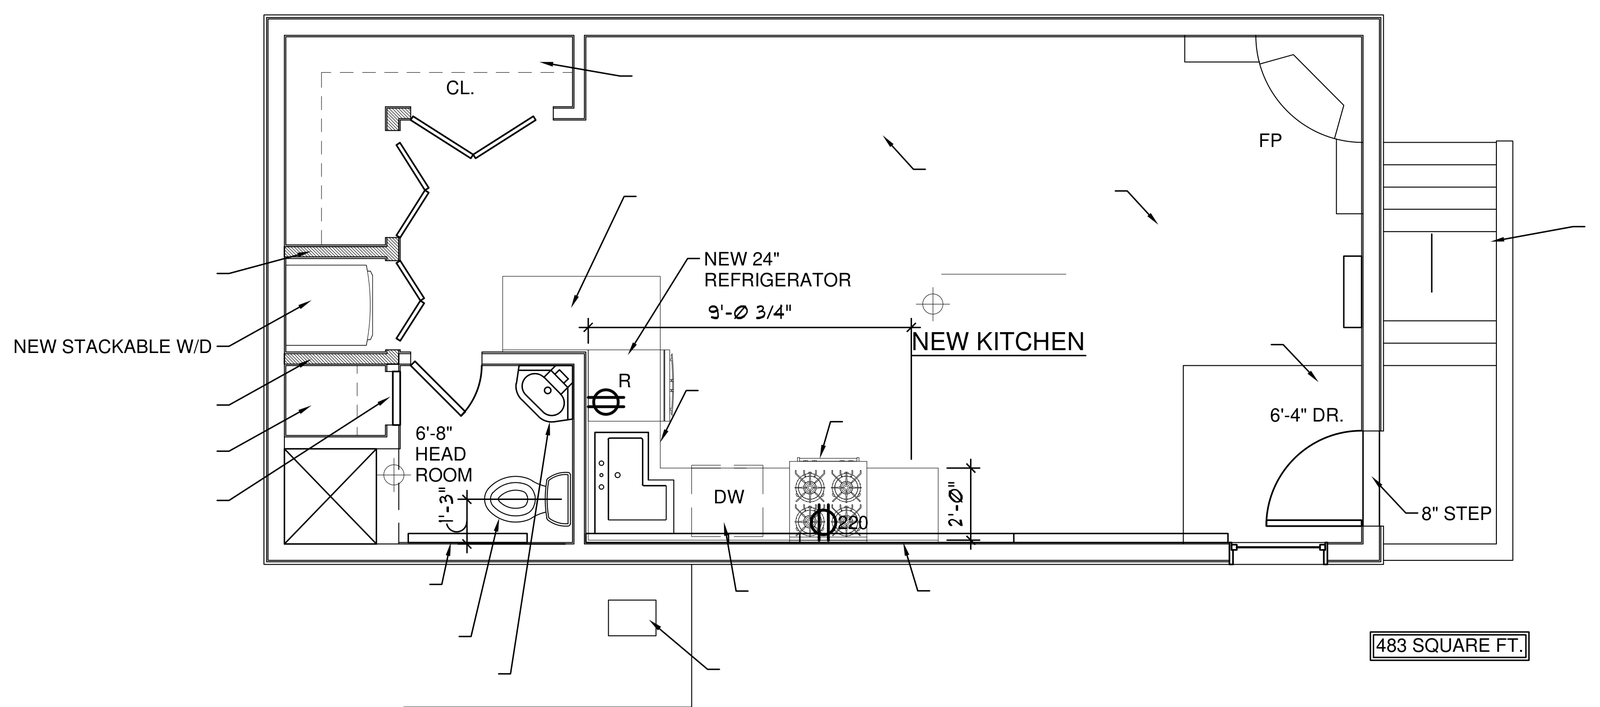
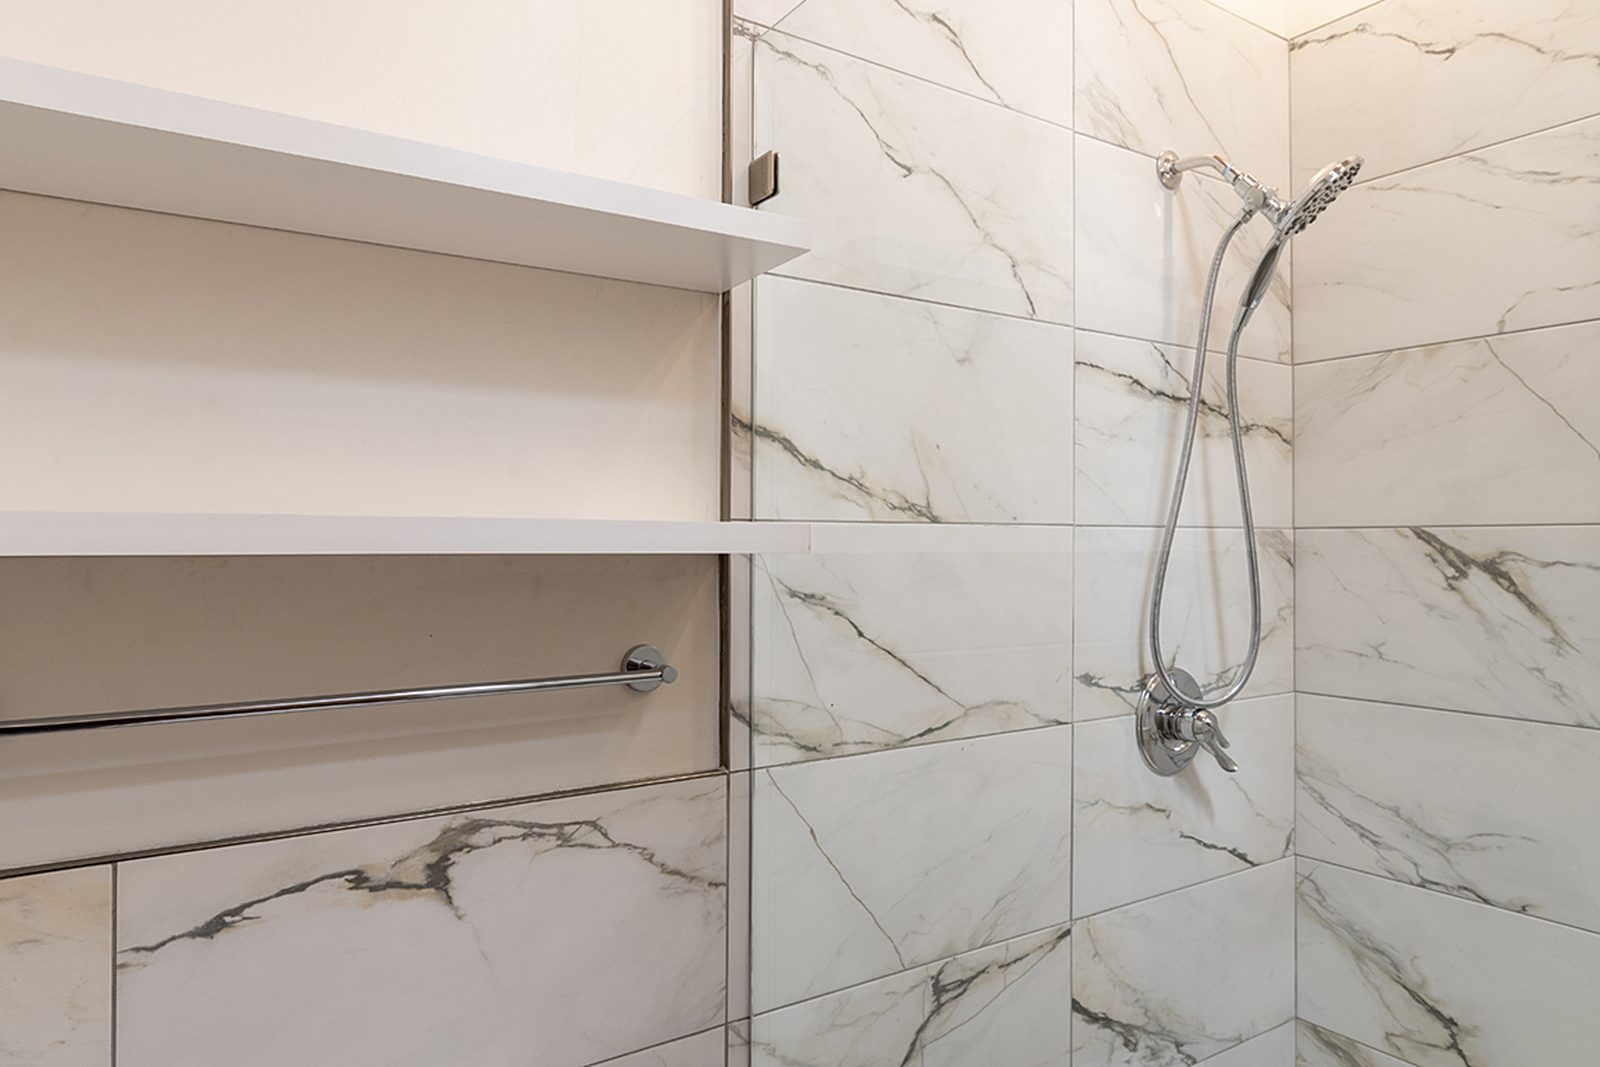
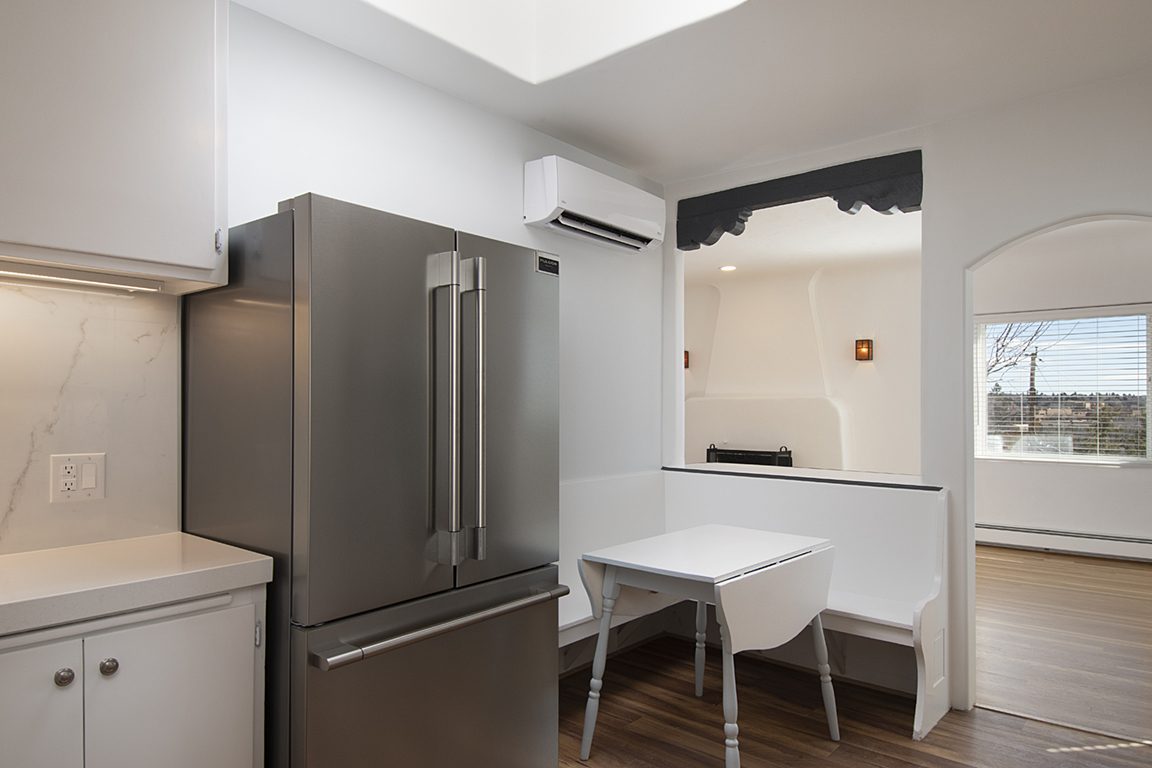
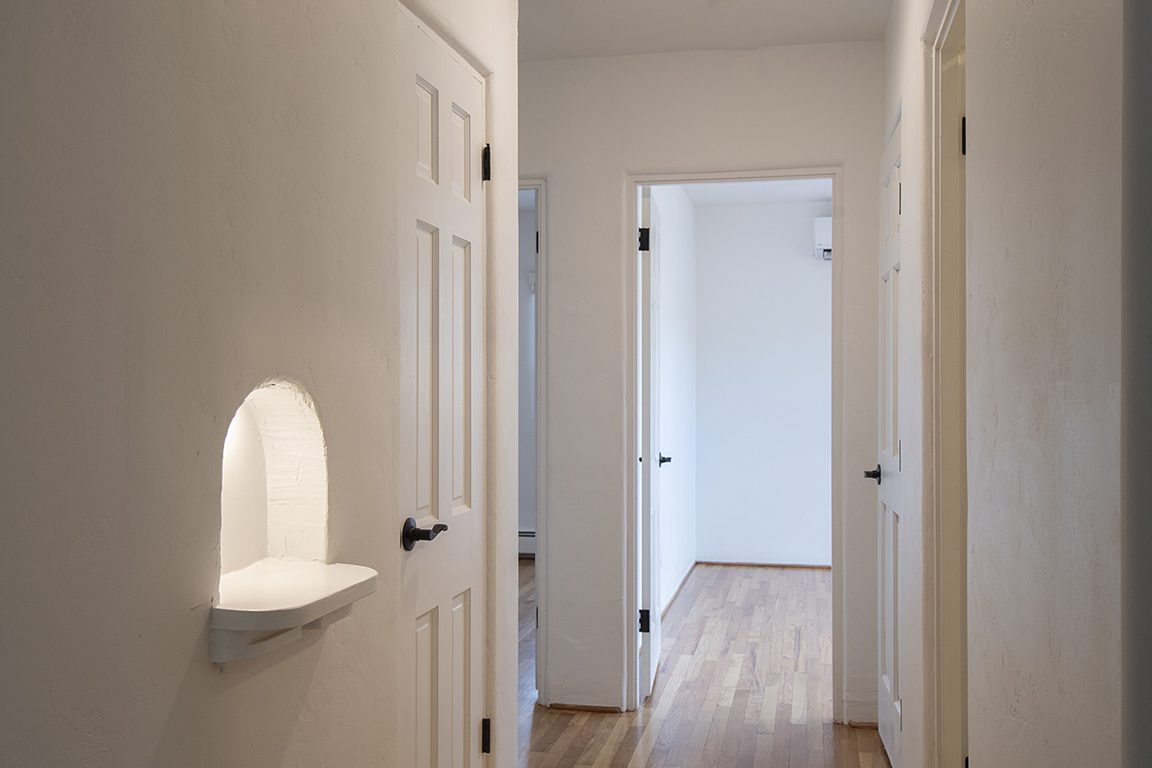
A cozy studio with a wood-burning fireplace and a small private gated backyard with mountain views. Stainless kitchen with built-in shelving, walk-in tiled shower, in-unit laundry.

Best for: Someone who wants a fireplace, a yard, and a dog, at an entry-level price.

See the floor plan
Architect's floor plan of Unit D: an open studio with kitchen along one wall, a bath, an L shaped closet and stacked washer dryer. Marked 483 square feet.
Unit D, 483 sq ft. Studio with a fireplace.
Live availability

What is open right now.

This list comes straight from TurboTenant and updates itself. If it is empty, every unit is leased, which is usually the case. Tell us what you are looking for and we will let you know before it goes up.

We keep a short list of people waiting. When something opens it usually goes to someone already on it, before it is ever advertised.

Get on the list →

Visiting first?

Try the compound for a few nights.

The casita is the fifth unit and it rents by the night. It is the easiest way to find out whether this hill is where you want to live before you sign anything.

See the casita →

Pets

Bring the dog.

Every unit here is pet friendly. A pet fee and pet rent apply, and we ask about your animal the same way we ask about everything else, once, up front, in the application. Fort Marcy's field is a five minute walk. Frank S. Ortiz Dog Park, with 138 off-leash acres, is six minutes by car.

Already a tenant?

Your portal has everything.

Pay rent, submit a maintenance request, or message us, all in your tenant portal.

Tenant login →